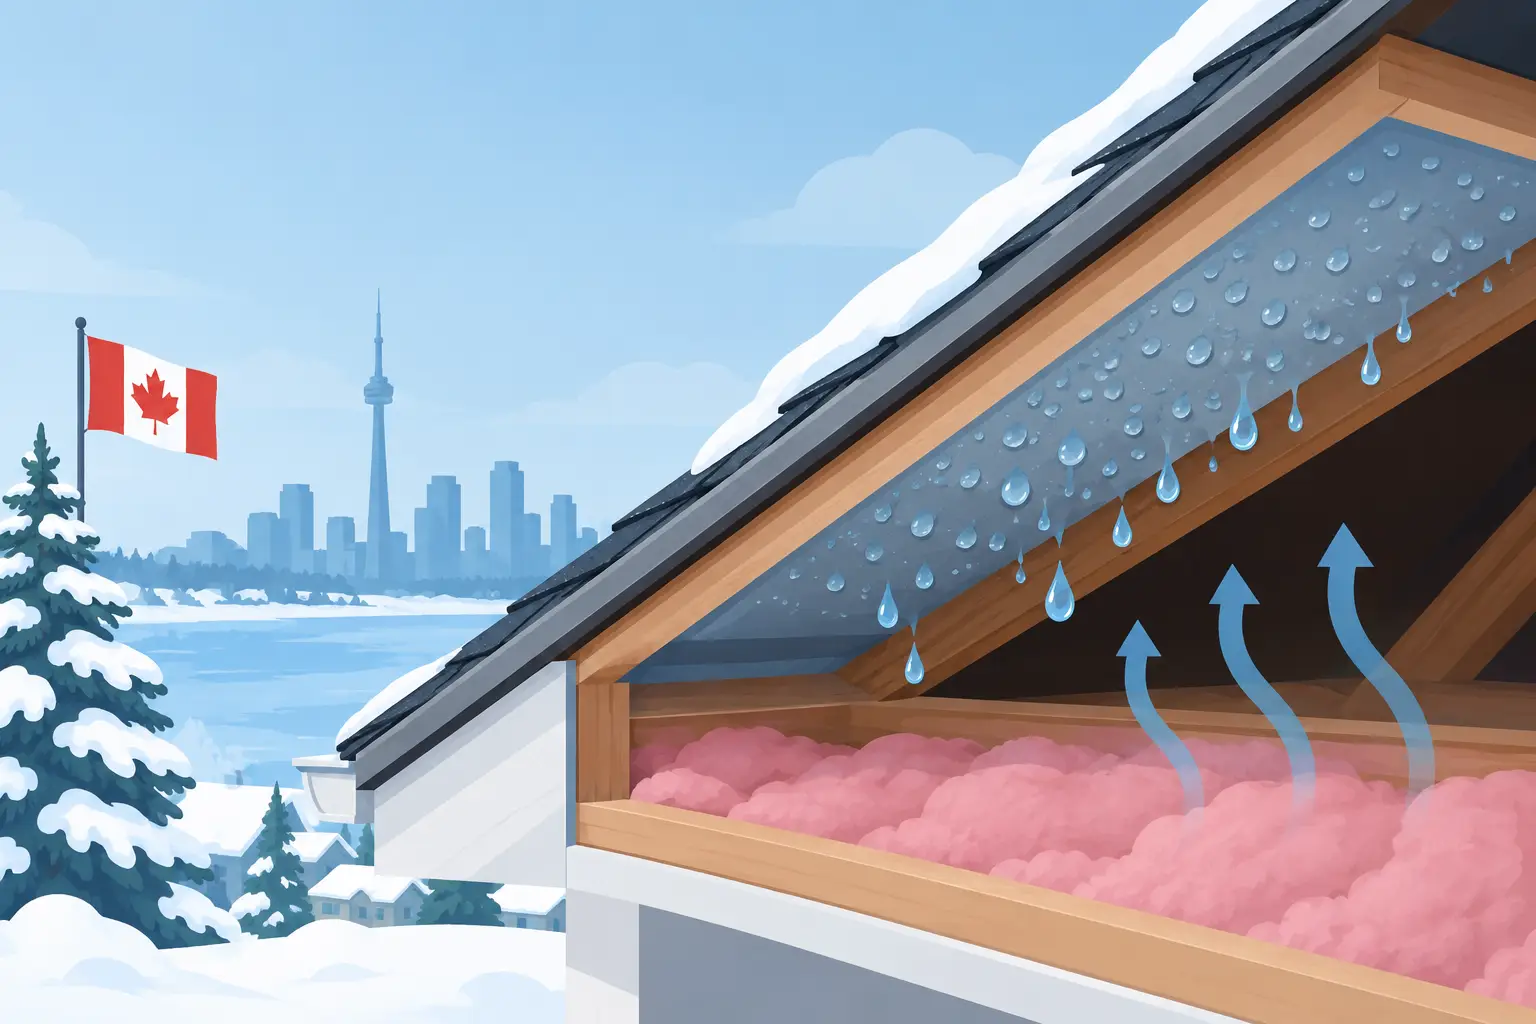
A roof cavity can look perfectly dry in October and be holding enough moisture by February to stain ceilings, soften sheathing, or frost over fasteners. What causes roof condensation is not usually one dramatic failure. It is a building-performance problem created when warm, moisture-laden indoor air reaches a cold surface inside the roof assembly.
For Canadian properties, the stakes are higher because winter creates a substantial temperature difference between conditioned interiors and roof spaces. Premium steel roofing is exceptionally durable, but no roof covering can compensate for uncontrolled interior moisture, missing air seals, or an assembly that cannot dry properly. A lasting solution begins with identifying how moisture is entering the roof and where it is being allowed to condense.
What Causes Roof Condensation?
Condensation forms when humid air cools to its dew point, the temperature at which it can no longer hold all of its water vapour. The excess moisture becomes liquid water or, during deep cold, frost. In a roof, this commonly happens on the underside of roof sheathing, metal components, nails, framing members, or the interior face of a steel roof panel.
The basic physics are straightforward. The diagnosis is not. A roof may show moisture because indoor humidity is too high, but it may also be admitting warm air through gaps around light fixtures, plumbing stacks, duct penetrations, attic hatches, wall-to-roof transitions, or poorly sealed vapour-control layers. Often, several smaller weaknesses are working together.
A key distinction matters: roof condensation is moisture generated inside the building envelope. A roof leak is water entering from outside. Both can leave similar marks, but they require entirely different repairs. Replacing roofing to solve an air-sealing problem can be an expensive and ineffective response.
The Main Conditions Behind Condensation
High indoor humidity
Everyday living produces water vapour. Showers, cooking, laundry, aquariums, unvented gas appliances, and even occupancy all add moisture to indoor air. During winter, a tightly built home or commercial space can retain that moisture unless it is deliberately exhausted or mechanically managed.
Humidity that feels comfortable at mild outdoor temperatures may be too high when conditions fall well below freezing. The colder it is outside, the lower the indoor relative humidity generally needs to be to reduce the risk of condensation in roof cavities. Large homes with vaulted ceilings, indoor spas, extensive glazing, or high occupancy deserve particularly careful humidity planning.
Air leakage into the roof assembly
Air leakage is frequently more damaging than vapour diffusion. A small opening can move a meaningful volume of warm, humid air into a cold attic or cathedral ceiling over an entire heating season. Once that air cools, moisture collects on the first cold surface it encounters.
Common leakage points include recessed lighting, electrical boxes, attic access hatches, bathroom fan housings, plumbing penetrations, open wall cavities, and gaps around chimneys or structural connections. In custom rooflines, the transitions are often the most critical areas. Complex architecture can deliver an exceptional finish, but it requires equally precise detailing at every plane change and penetration.
Inadequate insulation or insulation gaps
Insulation keeps interior heat from reaching the roof deck, but it must be continuous and properly installed. Compressed batts, voids around framing, thin coverage at eaves, and discontinuities near skylights or bulkheads create cold spots. Those cold spots lower surface temperatures and make condensation more likely.
Insulation alone is not an air barrier. Adding insulation without first addressing air movement can conceal the route moisture is taking while leaving the underlying issue intact. The right approach coordinates insulation, air control, vapour control, and ventilation as one roof assembly rather than treating each element as a separate upgrade.
Poorly designed or blocked attic ventilation
In a vented roof, ventilation helps remove moisture and moderate roof-space temperatures. It does not replace proper air sealing, but it can be an essential secondary defence. Soffit intakes blocked by insulation, insufficient high-level exhaust, disconnected baffles, or an attic divided by framing can prevent air from moving as intended.
Ventilation needs to be balanced. More openings are not automatically better, especially if they create wind-driven snow entry or disrupt a purpose-designed unvented assembly. The correct strategy depends on the roof form, insulation location, ceiling geometry, and local exposure.
Exterior water and construction moisture
Not every wet roof cavity is caused by indoor air. Rain infiltration, ice damming, flashing failures, wet lumber enclosed during construction, or snow entering through poorly detailed vents can all introduce moisture. A newly completed project may also release moisture as concrete, paint, wood, and other materials dry.
This is why an inspection should not begin with assumptions. Moisture patterns tell a story. Condensation often appears broadly on cold surfaces or around leakage points, while roof leaks may track from a localized exterior detail. The timing of the problem also matters. Moisture that appears after prolonged cold weather suggests a different cause than staining that follows wind-driven rain.
Why Steel Roofing Changes the Conversation
Steel roofing is a high-performance exterior system, valued for longevity, weather resistance, and a refined architectural appearance. Yet steel is highly conductive. If warm, humid air reaches the cooler underside of a metal panel or adjacent metal component, condensation can form quickly.
That does not make steel roofing a poor choice. It makes correct assembly design essential. Underlayment, ventilation space where required, insulation placement, air sealing, and well-resolved flashing details all need to work together. In some assemblies, an appropriate condensation-control layer may be part of the design. In others, the roof relies on a ventilated cavity or a continuous layer of insulation to keep condensing surfaces warmer.
The appropriate detail depends on whether the roof is vented or unvented, the panel profile, roof pitch, insulation strategy, interior use, and the project’s climate conditions. A detached workshop with intermittent heat does not behave like a fully conditioned residence. Neither should they be detailed as if they do.
Warning Signs Worth Investigating
Roof condensation is often hidden until damage is underway. A musty attic smell, rusting fasteners, dark staining on sheathing, damp or flattened insulation, peeling paint near ceiling edges, and recurring frost in an attic are all reasons to investigate.
Frost deserves particular attention. It can look harmless during a cold spell, but when temperatures rise, it melts. A roof cavity that was white with frost in the morning can produce dripping water later that day, leading owners to suspect a roof leak where none exists.
On commercial and specialty buildings, watch for corrosion around metal components, damp ceiling systems, and moisture concentrated near mechanical penetrations. Buildings with process moisture or heavy occupancy may require more deliberate ventilation and humidity-control planning than a conventional residential roof.
A Better Way to Diagnose the Problem
Effective repairs start by finding the moisture source and air path before closing anything in. A qualified assessment should look at the roof exterior, attic or roof cavity, insulation continuity, ventilation paths, penetrations, bathroom and kitchen exhaust termination, and indoor humidity conditions.
The investigation should also account for recent weather and building use. For example, a bathroom fan that exhausts into an attic can create a concentrated condensation problem, while a home with consistently elevated humidity may show more widespread frost. Thermal imaging and air-leakage testing can be useful, but visual inspection and informed trade judgment remain central to interpreting the results.
Avoid treating visible mould or staining as the whole repair. Cleaning affected surfaces may be necessary, but it does not stop moisture from returning. Similarly, adding more roof vents without sealing ceiling-plane leaks can increase airflow while leaving the primary moisture transport route open.
Repair Priorities That Protect the Assembly
The most reliable sequence is to control interior humidity, stop air leakage, correct insulation deficiencies, and then confirm that the roof’s ventilation or unvented design performs as intended. Exterior details should be repaired if water entry is present, and any wet insulation or deteriorated sheathing should be evaluated rather than simply covered.
For a renovation or reroof, this is the point to consider the entire system. Replacing a worn roof covering offers access to details that are difficult to correct later, including underlayment transitions, ventilation channels, edge conditions, and penetration flashing. It is also an opportunity to coordinate roofing with structural modifications, skylights, mechanical work, or custom exterior features before the finished surfaces are installed.
The trade-off is upfront scope versus future disruption. A narrowly targeted repair may be appropriate when the source is clear and localized. When condensation has persisted across a complex assembly, however, a broader design review is often the more durable investment.
Build for Dryness, Not Just Weatherproofing
A roof should do more than shed rain and snow. It should manage heat, air, and moisture through changing Canadian seasons without trapping problems where they cannot be seen. That requires precise installation and details suited to the building rather than a generic fix.
For property owners and project teams planning a premium steel roof or investigating persistent roof-cavity moisture, Double A Multi-trade approaches the work as a connected exterior and structural system. The best time to address condensation risk is while each layer of that system can still be designed, inspected, and built with care.