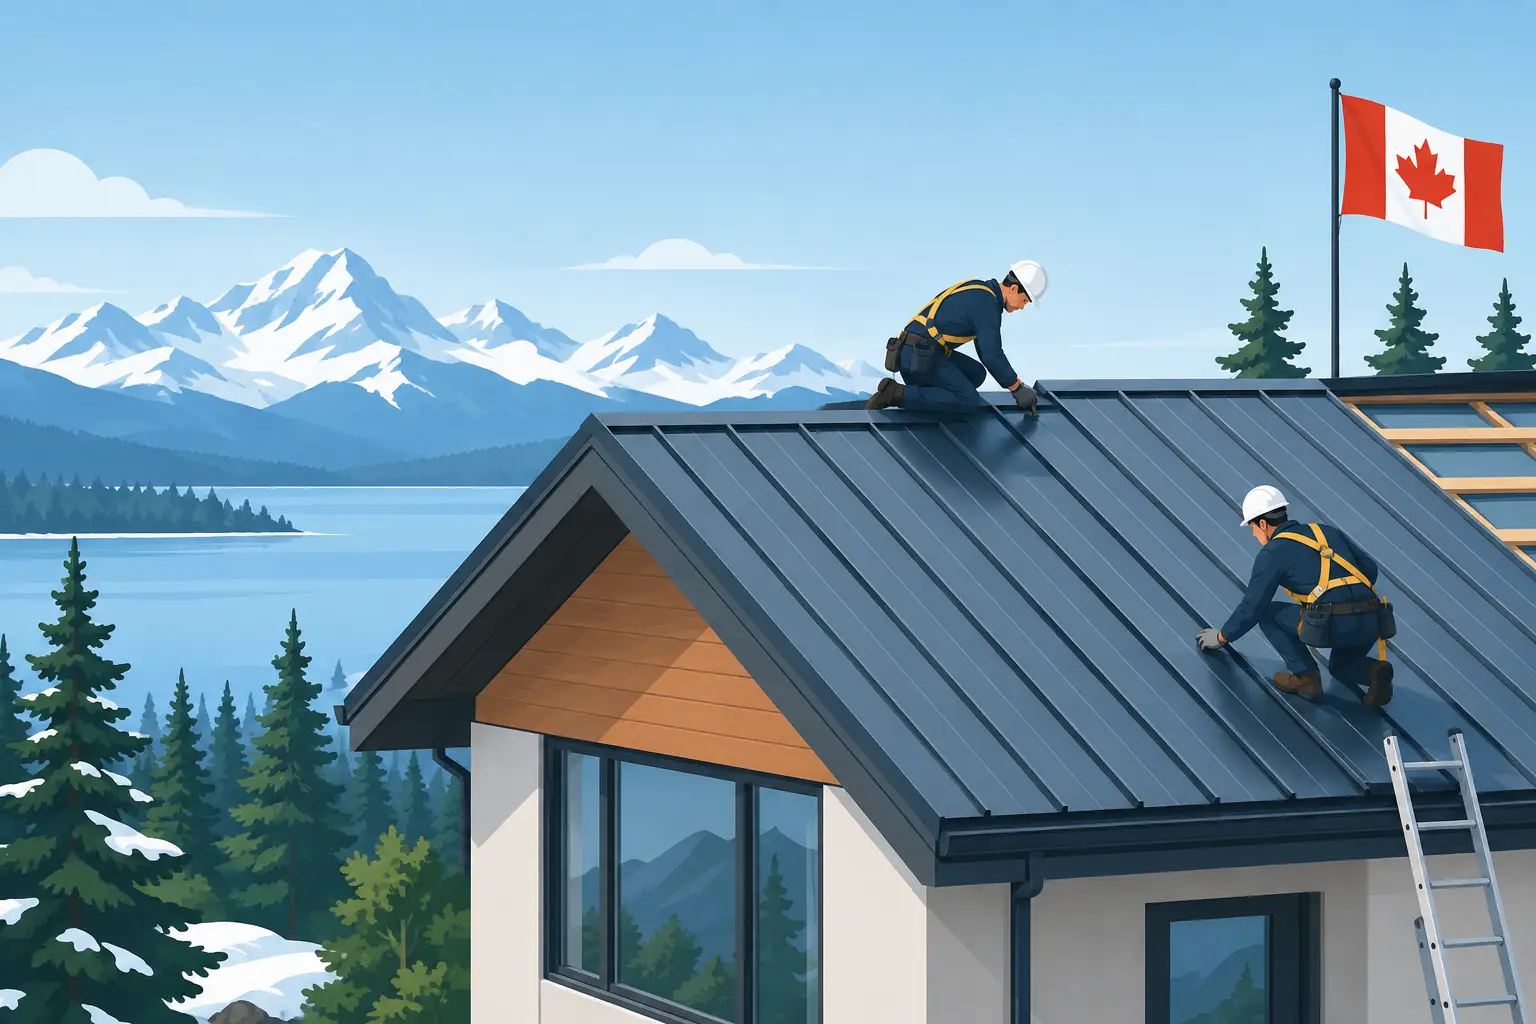
A premium steel roof is only as dependable as the work beneath and around its panels. This steel roof installation guide explains the decisions that shape long-term performance in Canadian conditions, from roof-deck preparation to flashing details that must manage wind-driven rain, snow, ice, and seasonal movement. For homeowners, builders, and project teams, the goal is not simply a roof that looks sharp on completion day. It is a roof system engineered and installed to perform for decades.
Start With the Right Steel Roofing System
Steel roofing is not a single product category. Panel profile, coating, fastening method, underlayment, trim design, and roof geometry must work together. Selecting panels before evaluating the building often leads to unnecessary compromises at valleys, transitions, penetrations, and eaves.
Standing seam systems are commonly chosen for refined residential architecture and high-end commercial applications because concealed clips and fasteners support a clean visual finish. They also allow panels to expand and contract with temperature changes when specified and installed correctly. Exposed-fastener panels can be a practical choice for certain agricultural, light commercial, or budget-conscious applications, but they require precise fastener placement and ongoing attention to gasket condition.
The roof pitch matters as well. Lower-slope roofs demand more disciplined detailing, particularly at laps, valleys, transitions, and penetrations. A profile that performs well on a steep cottage roof may not be appropriate for a shallow commercial roof. This is where experienced installation planning protects both appearance and building performance.
A Steel Roof Installation Guide Begins Below the Panels
Steel panels are the visible finish, but the roof deck and supporting structure carry the real responsibility. Before installation begins, the existing roof assembly should be assessed for sound sheathing, framing condition, moisture damage, roof-plane consistency, and proper attachment points.
Installing steel over a deck with soft spots, uneven areas, or trapped moisture does not correct the underlying issue. It can make future repairs more complicated while affecting the straight, crisp appearance expected from premium metal roofing. Where structural work is required, it should be addressed before roofing materials arrive on site.
In some retrofit projects, steel roofing may be installed over an existing roof assembly where local requirements, roof conditions, and manufacturer instructions allow it. This approach can reduce tear-off requirements, but it is not automatically the best choice. Added layers can conceal deck deterioration, complicate flashing transitions, and affect ventilation or edge details. A proper site review should determine whether removal to the deck will produce the more reliable result.
Build a Water-Controlled Roof Assembly
A steel roof is highly resistant to weather, but it is not a substitute for a properly layered roof assembly. Water protection relies on coordinated materials below the panels and accurately formed metal details at every interruption in the roof plane.
Underlayment selection should account for roof slope, climate exposure, panel type, and local code requirements. Self-adhered membranes are often used at eaves, valleys, and other vulnerable areas where ice backup or concentrated water flow may occur. Synthetic underlayments can offer durable coverage across broader roof areas, provided they are compatible with the complete roofing system.
Flashing is where premium installation separates itself from a basic panel application. Chimneys, skylights, wall intersections, plumbing vents, valleys, dormers, and roof-to-wall transitions all require a deliberate drainage path. Sealant has a role, but it should not be the primary defence against water. Well-designed flashing uses overlap, folds, clearances, and mechanical water shedding so the detail remains dependable as materials move over time.
Eaves deserve equal attention. The first panel line must be straight, supported, and detailed to manage runoff without allowing water to track back into the assembly. In Canadian winters, ice can test this area repeatedly. Correct drip-edge integration and eave protection are practical details with major consequences.
Plan for Ventilation, Condensation, and Movement
Steel reacts to temperature changes. A well-designed installation accommodates that movement rather than restricting it with incorrect fasteners or overly rigid trim details. Concealed-fastener systems typically use clips that allow panels to move in a controlled direction. Exposed-fastener systems need fasteners installed at the correct location and tension, without overdriving the washer or leaving it under-compressed.
Condensation is another assembly-level issue. It may result from interior humidity, inadequate ventilation, insufficient insulation, air leakage, or a poorly considered roof build-up. Treating condensation as a steel-panel problem can lead to the wrong repair. The right approach considers the building envelope as a whole, including attic ventilation paths, vapour control, insulation continuity, and interior air sealing.
Ventilation requirements vary by roof design. Cathedral ceilings, low-slope assemblies, conditioned attics, and traditional vented attics each demand a different strategy. Ridge vents, intake ventilation, baffles, and vented air spaces must be planned around the roofing profile and the structure beneath it. A visually clean roof should never come at the expense of a roof assembly that cannot breathe or dry as intended.
Measure Twice at Edges, Valleys, and Penetrations
Large roof fields are often straightforward. The details at their edges are not. Premium steel roofing is defined by disciplined work at the locations where panels end, turn, overlap, or meet another building component.
Valleys must direct concentrated water and snowmelt without relying on exposed sealant alone. Panels should be cut cleanly, spaced appropriately, and secured so water can move freely through the valley channel. At sidewalls and headwalls, flashing must integrate with the wall cladding and water-resistive barrier, not merely sit against the finished surface.
Penetrations require equally careful coordination. A vent boot, pipe flashing, skylight curb, or mechanical penetration should be selected for compatibility with the roof profile and installed in the correct sequence. Cutting panels around a penetration after most of the roof is complete can create avoidable compromises. The best time to resolve these details is during layout and fabrication planning.
Snow retention should also be addressed before installation. On many Canadian properties, snow guards are essential to control sliding snow above entrances, walkways, decks, equipment, and lower roofs. Their placement and attachment need to suit the panel system and anticipated snow load. They are not an accessory to add casually after the fact.
Installation Quality Shows in Alignment and Finish
A steel roof should look intentional from every viewing angle. Panel lines need to remain consistent, ridges should be true, trims should sit cleanly, and cuts should be precise. Small alignment errors can compound across a long roof plane and become highly visible in changing light.
Material handling matters, too. Panels should be protected from damage during delivery, staging, and installation. Metal shavings created by cutting or drilling must be removed from the roof surface promptly, as they can stain or damage coatings over time. Field cuts should be made with methods appropriate for coated steel, avoiding practices that can burn the protective finish.
Quality control should continue throughout the project, not only at the end. An experienced crew checks panel layout before full installation, verifies flashing sequences as details are built, and inspects fasteners, closures, trims, and transitions before demobilizing. This measured approach helps prevent the kind of hidden deficiencies that become expensive only after the first severe weather event.
Coordinate Roofing With Structural Work
Roofing rarely exists in isolation. New additions, porch roofs, canopies, dormers, structural steel, custom brackets, and exterior framing can all affect roof geometry and drainage. When these trades are planned separately, a roofing crew may inherit difficult transitions that were never designed with flashing in mind.
Coordinated structural craftsmanship can improve both the technical result and the finished appearance. Roof slopes can align cleanly, support members can be located where they serve the design, and drainage paths can be protected before cladding and roofing begin. For custom work, this level of coordination is often what turns a complex exterior concept into a durable buildable system.
Double A Multi-trade approaches premium steel roofing with this connected perspective, combining specialized roof installation with the structural awareness required for demanding projects.
Questions to Resolve Before Work Starts
Before approving a steel roofing project, property owners and construction teams should have clear answers to several practical questions:
- What panel profile and fastening system suit the roof slope and architectural intent?
- Will the existing deck be repaired, replaced, or exposed for inspection before installation?
- How will valleys, chimneys, skylights, wall transitions, and service penetrations be flashed?
- What ventilation and condensation-control strategy applies to this specific building assembly?
- Are snow guards, custom trims, and structural modifications included in the scope?
Clear answers early in the process make pricing more meaningful and reduce change orders once work is underway. They also help distinguish a complete roofing system from a quote focused only on panel coverage.
A steel roof deserves careful decisions before the first panel is lifted. Choose a contractor who can explain the assembly, show how critical details will be handled, and coordinate the work with the structure around it. That is where lasting weather protection and a refined finish begin.