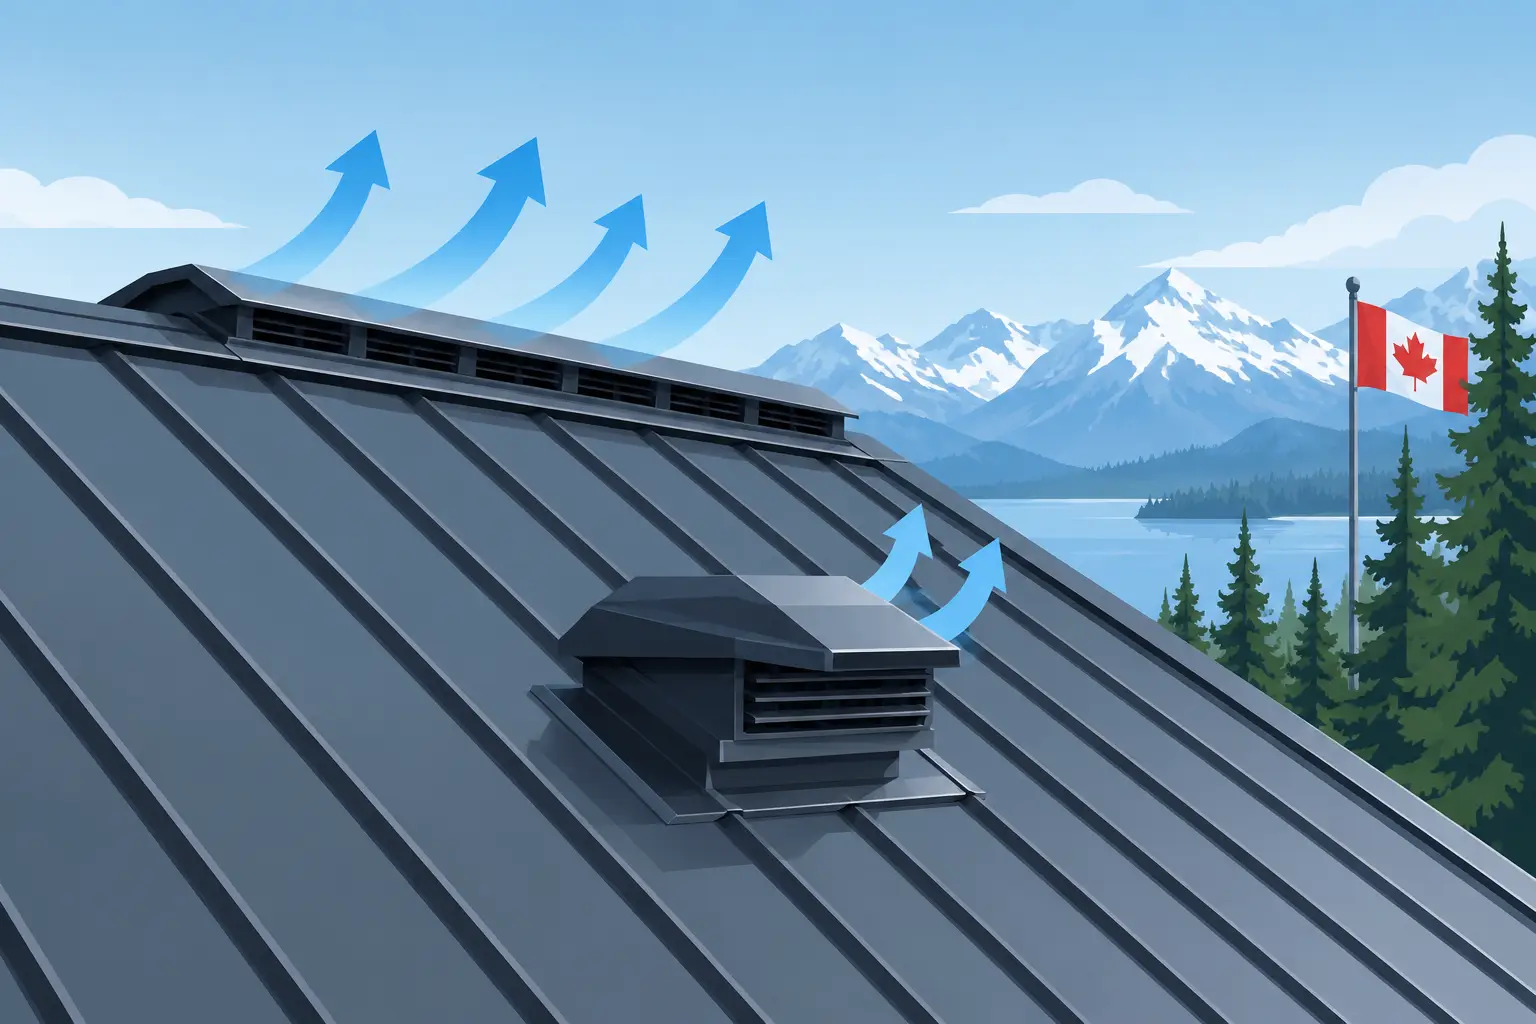
A premium steel roof is only as dependable as the assembly beneath it. Metal roof ventilation requirements are not simply about adding vents at the ridge or soffit. They are about managing moisture, heat, air movement, insulation, and detailing so the roof structure remains dry and performs through Canadian winters, humid summers, and rapid temperature swings.
For homeowners, builders, and design teams, the central question is not whether a metal roof needs ventilation. It is which ventilation strategy suits the building, roof geometry, insulation approach, and local code requirements. A well-designed system protects the investment in both the visible finish and the concealed structure.
Why metal roof ventilation requirements matter
Metal roofing sheds water efficiently and can provide decades of service, but it also responds quickly to exterior temperature changes. On a cold night, the underside of roof decking or steel panels can become a condensation surface if warm, moisture-laden indoor air reaches it. Over time, that moisture can affect sheathing, framing, insulation performance, fasteners, and interior finishes.
Ventilation helps remove moisture that enters an attic or roof cavity and moderates excessive heat buildup. It is not a substitute for proper air sealing or insulation. In fact, relying on ventilation to correct uncontrolled air leakage is a common and costly mistake. The best assemblies limit warm interior air from entering the cavity first, then provide a clear path for any remaining moisture to dry.
On buildings with attic space, balanced intake at the eaves and exhaust near the ridge is often the preferred approach. Air enters low, travels through the attic or designated ventilation channel, and exits high. That natural stack effect is most reliable when insulation does not block the soffit area and when the roof cavity has a continuous route from intake to exhaust.
Code ratios are a starting point, not the full design
Canadian building requirements vary by province, municipality, building type, and roof configuration. The National Building Code framework commonly uses net free ventilating area ratios for insulated ceiling spaces, often expressed as a portion of the insulated ceiling area. A ratio of 1:300 is widely used for many conventional attic assemblies, while more demanding conditions can call for 1:150.
Those ratios are only the beginning. They do not tell a contractor whether a low-slope roof needs a different drainage and ventilation strategy, whether a cathedral ceiling requires vent baffles, or whether mechanical systems and complex framing interrupt airflow. Local authorities having jurisdiction and the applicable provincial code should always govern the final design.
The practical calculation also depends on net free area, not the outside dimensions of a vent. Screens, louvers, insect mesh, and vent geometry reduce the true open area. Specifying vents by face size alone can leave a roof assembly short of the ventilation it was intended to provide.
Balance intake and exhaust
A ventilation system works best when intake and exhaust are proportioned together. In many attic applications, approximately half of the net free vent area is placed low at the soffits or eaves, with the remaining half placed high at the ridge or near the roof peak. This arrangement encourages air to move across the full attic rather than circulate around one small section.
Too much exhaust without enough intake can cause the system to draw air from undesirable locations, including interior leaks, wall cavities, or combustion appliance zones. Too much intake with inadequate exhaust can leave warm, humid air trapped at the highest point of the roof. The objective is not maximum vent area in one location. It is a continuous, balanced airflow path.
The roof assembly determines the right approach
A metal roof can be installed over several different assemblies. Each demands different detailing.
Vented attic above a flat ceiling
This is the most familiar arrangement in residential construction. Insulation sits at the ceiling plane, the attic remains outside the conditioned envelope, and ventilation moves from soffit to ridge. It can be highly effective when the ceiling air barrier is continuous, attic hatches are sealed, recessed fixtures are properly detailed, and insulation is held back from soffit vents with baffles.
For a steel roof replacement, it is worth inspecting the attic before new panels are installed. Existing blocked soffits, undersized ridge ventilation, stained sheathing, or compressed insulation point to conditions that should be corrected while access is available.
Cathedral ceilings and compact roof cavities
Cathedral ceilings have less room for error because the insulation, air barrier, and ventilation channel are all contained within the rafter depth. Where a vented approach is used, a dedicated air space must remain open from the eave to the ridge. Site-built chutes or purpose-made baffles protect that channel from insulation.
Some high-performance roof designs use unvented assemblies with carefully designed exterior insulation and control layers. These systems can perform very well, but they are not improvised field solutions. They need a clear condensation-control strategy, compatible materials, and coordination between the roofing contractor, designer, and insulation trade.
Low-slope and commercial metal roofs
Low-slope commercial roofs are not simply residential roofs with less pitch. Their ventilation and moisture-management requirements depend on the entire roof system, including deck type, insulation placement, vapour control, drainage, penetrations, and interior humidity levels.
A standing seam or architectural metal finish does not remove the need for proper assembly design below it. On commercial, agricultural, or specialty structures, the contractor should assess whether the roof is vented, mechanically conditioned, or designed as a compact system before selecting panels and details.
Metal panels need airflow beneath them in some assemblies
Attic ventilation and above-deck ventilation are related but separate issues. A metal panel system may incorporate a ventilation cavity between the roofing and substrate, particularly where panels are installed over furring, strapping, or a specialized underlayment system. This cavity can assist drainage, drying, and heat dissipation, depending on the assembly.
It should not be assumed that this space replaces attic ventilation. Nor does every metal roof require the same cavity. Panel profile, substrate, underlayment, roof slope, snow conditions, and manufacturer specifications all influence the correct installation method.
This distinction matters on reroofing projects. Installing steel over an existing roof covering can create hidden layers where moisture may be retained if ventilation, drainage, and flashing are not resolved as one system. A premium result depends on evaluating the full assembly rather than treating the metal panels as an isolated finish.
Details that protect long-term roof performance
Ventilation failures often begin at the transitions: eaves, ridges, valleys, skylights, chimneys, and wall connections. These areas must keep out wind-driven rain and snow while preserving the intended air path. Closing every opening tightly may feel protective, but it can defeat the ventilation design. Leaving openings unprotected can invite pests and weather intrusion.
A properly detailed roof coordinates several elements:
- Continuous soffit intake that remains open after insulation is installed.
- Ridge or high-level exhaust sized to the actual net free area required.
- Vent baffles that maintain airflow above insulation at eaves and within rafter bays.
- Durable flashing, closures, and mesh that resist weather and pest entry without choking ventilation.
- Air sealing at the ceiling plane or other designated air-control layer.
Snow country introduces another layer of judgment. Ridge venting, panel closures, and intake openings need details suited to drifting snow and wind exposure. Ice dams are also not solved by ventilation alone. They are primarily driven by heat escaping from the building, so air sealing and insulation continuity remain essential.
When a roof assessment is worth the investment
A roof replacement is the right time to examine attic conditions, structural framing, insulation depth, and existing penetrations. This is especially true when there are recurring ice dams, frost in the attic, musty odours, stained roof sheathing, uneven snow melt, or unusually high cooling loads.
Architecturally complex homes and custom builds benefit from early coordination. A vaulted ceiling, concealed gutter line, multiple roof levels, or custom structural connection can change where air enters and exits. Resolving those conditions on paper and on site protects the appearance of the finished roof while avoiding compromises late in construction.
Double A Multi-trade approaches premium steel roofing as a complete exterior assembly, with attention to the roof's structural conditions, ventilation path, drainage details, and refined finish. The right solution is rarely a standard vent layout applied to every building.
Before selecting a panel profile or finalizing a roofing scope, establish how the roof will control air, heat, and moisture. That decision gives every visible detail above it a far better chance of performing exactly as intended for years to come.