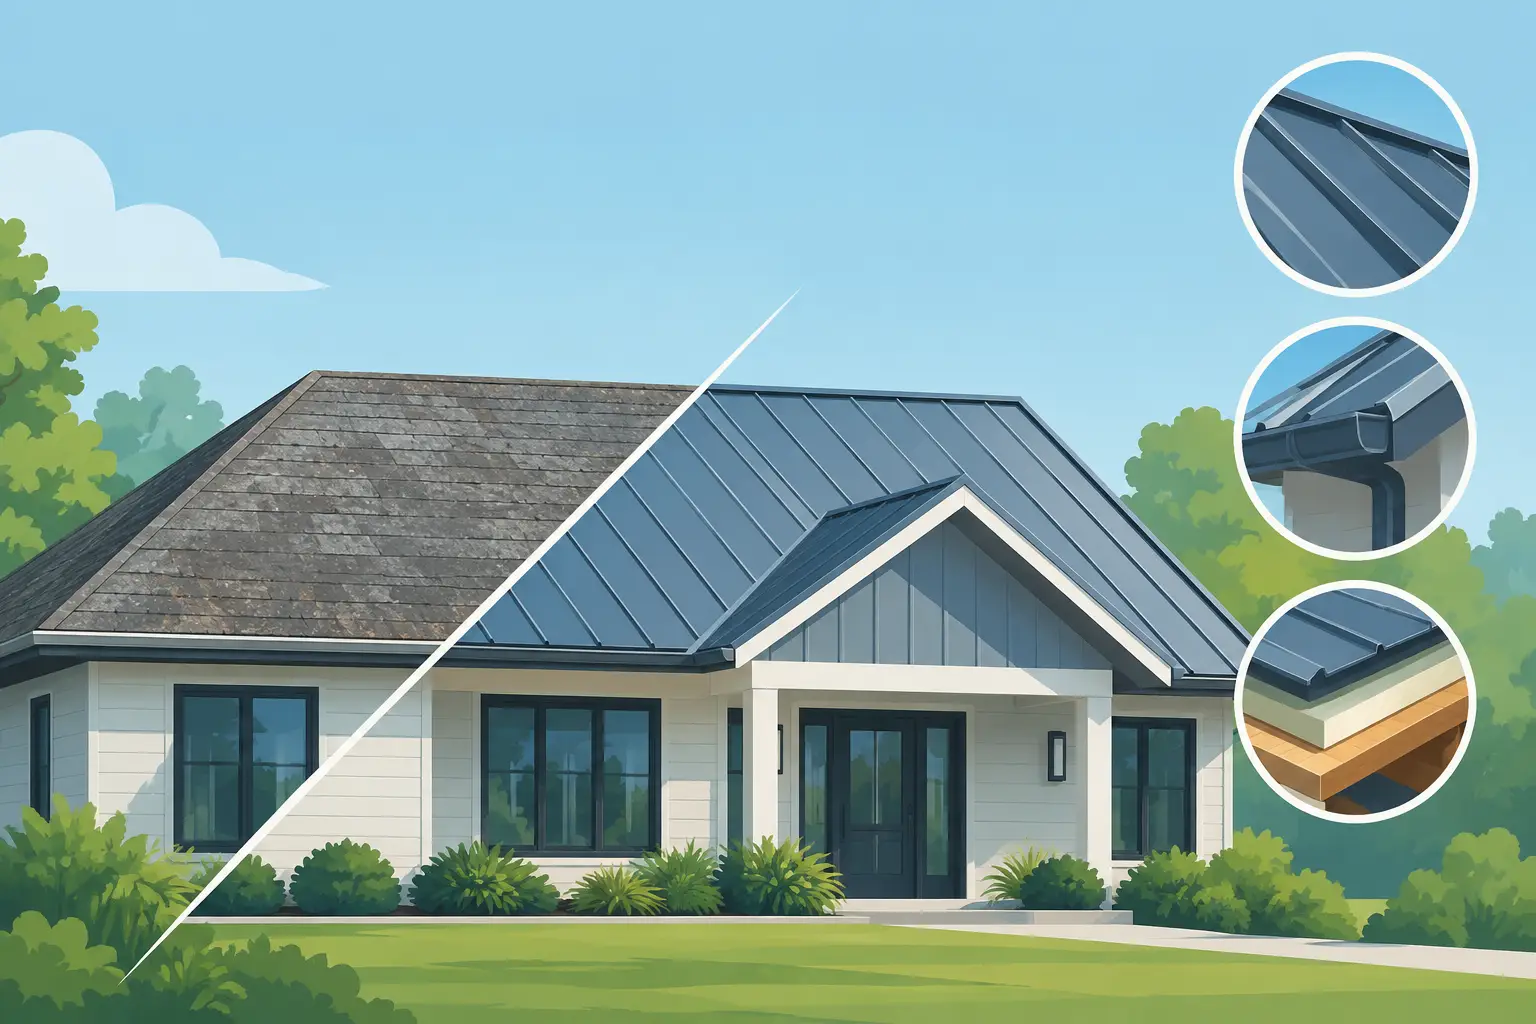
A retrofit is rarely just a matter of placing new panels over an old roof. The best metal roof retrofit examples begin with a clear understanding of the existing assembly: its structure, moisture history, drainage paths, penetrations, and remaining service life. For Canadian property owners and project teams, that early assessment is what separates a high-performance steel roof from an expensive surface-level fix.
Premium metal roofing is particularly well suited to retrofit work because it delivers long service life without adding unnecessary load. Yet the right approach depends on the building. A heritage home, a rural outbuilding, a retail plaza, and an industrial facility may all benefit from steel roofing, but their detailing requirements are fundamentally different.
Metal Roof Retrofit Examples by Building Type
1. Re-roofing an asphalt-shingle home with standing seam steel
A common residential retrofit begins when an asphalt-shingle roof reaches the end of its useful life but the roof deck remains sound. In some cases, a standing seam steel roof can be installed over the existing shingles, provided the roof structure, deck condition, local code requirements, and manufacturer specifications support that approach.
This option can reduce tear-off waste and shorten the disruption to the home. It is not automatically the right choice. Multiple existing shingle layers, soft decking, trapped moisture, inadequate ventilation, or poorly detailed valleys are reasons to remove the old roofing and correct the substrate before new steel is installed.
Standing seam is often selected for high-end homes because concealed fasteners create a refined, uninterrupted finish. The panels also perform well on complex rooflines when valleys, transitions, chimney flashings, and snow-management details are fabricated and installed with precision. A dark matte finish can give a traditional home a contemporary profile, while a lighter colour may help limit solar heat gain on exposed elevations.
2. Converting a cedar-shake roof to metal roofing
Cedar shake has a distinctive appearance, but it requires ongoing care and can become vulnerable to moisture, splitting, moss, and wind damage as it ages. Replacing it with premium steel roofing is a practical upgrade for homeowners who want a durable exterior without losing architectural character.
The retrofit generally calls for more than a direct covering. Cedar roofs can conceal uneven planes, deteriorated sheathing, or ventilation gaps that need attention before new panels are installed. Removing the old shakes gives the roofing team a proper view of the deck and allows for a cleaner installation of underlayment, ventilation components, and edge details.
For homes with traditional proportions, metal shingles or carefully profiled steel panels can preserve a textured, residential appearance. On more contemporary architecture, standing seam panels create a cleaner visual language. The key is matching the panel profile, colour, trim package, and flashing design to the home rather than treating the roof as an isolated surface.
3. Retrofitting a low-slope commercial roof with a metal-over-metal system
Commercial metal roof retrofits often involve older corrugated steel or exposed-fastener panels that are still structurally viable but have reached the point of recurring leaks, failed fasteners, or deteriorated sealants. Rather than removing the existing roof immediately, a metal-over-metal retrofit system may be designed over it.
Typically, a sub-framing system is installed to create a new plane above the existing roof. This can provide space for additional insulation, improve drainage geometry, and support new steel roof panels without relying on the old panel system as the finished weathering layer. The result is a more durable roof assembly with less disruption to business operations than a full tear-off might require.
This type of project demands careful coordination. The existing purlins and structural framing must be reviewed for added loads, including snow accumulation and the retrofit framing itself. Curbs, skylights, mechanical units, parapet transitions, and roof drains all need purpose-built flashing details. A new panel field will only perform as well as its edges and penetrations.
4. Upgrading an agricultural or rural outbuilding
Barns, workshops, equipment buildings, and rural commercial structures often have aging exposed-fastener metal roofs. These buildings may be functional but plagued by loose screws, enlarged fastener holes, condensation, or wind-driven rain at laps and eaves.
A practical retrofit may involve replacing the roof with new steel panels and upgraded fasteners, while also correcting insulation and ventilation. In heated or intermittently heated buildings, condensation control deserves particular attention. Warm interior air can meet a cold metal surface and create moisture within the assembly, eventually affecting framing, insulation, and stored equipment.
Where the existing structure has been modified over time, the project may also include custom structural craftsmanship: reinforcing localized framing, rebuilding roof-edge components, adjusting overhangs, or fabricating transitions around additions. Addressing those connected details during the roofing work produces a better finished result than asking separate trades to solve problems in isolation.
5. Modernizing a flat-roof addition with architectural metal
Flat or low-slope residential additions are often retrofitted after repeated membrane repairs. Metal can be an excellent option, but it must be installed at a slope and with a system designed for the roof geometry. Simply applying panels to a nearly flat surface without accounting for drainage is a shortcut that can lead to early failure.
One solution is to create a sloped structural plane above the existing roof, directing water toward properly designed eaves, scuppers, or internal drainage locations. Insulation can sometimes be added within the new assembly, improving comfort and reducing thermal loss. The new roof line may also provide an opportunity to refine the addition's exterior proportions, especially where it meets brick, stucco, wood cladding, or glazing.
Architectural retrofits benefit from early collaboration between the owner, designer, and roofing contractor. Metal trims, wall flashings, panel orientation, and gutter integration should be resolved before fabrication begins. On a visible addition, these details are part of the design, not afterthoughts.
What a Successful Retrofit Must Resolve
The visual change is often what owners notice first, but long-term performance comes from the work beneath and around the panels. Before specifying a metal roof retrofit, a qualified contractor should assess the condition of the deck or framing, the roof's ability to carry new loads, the path water takes off the building, and the way the roof connects to walls, chimneys, skylights, and mechanical equipment.
Snow is another major Canadian consideration. Panel layout, roof pitch, eave height, entrances, walkways, and lower roof sections all influence whether snow retention is needed. A poorly planned snow-management system can create hazards below or concentrate loads where the structure was not designed to receive them. It should be engineered into the roof plan rather than added after the installation.
Ventilation and insulation also affect the decision between an overlay and a full tear-off. If the existing assembly contains moisture or does not manage interior vapour effectively, covering it can conceal a deeper problem. Conversely, when the existing roof is dry, stable, and compatible with the new system, a retrofit overlay can save time and reduce landfill waste.
Choosing the Right Retrofit Strategy
There is no universal answer to whether an old roof should be removed, covered, or rebuilt with a new structural plane. The best choice depends on existing conditions, the intended life of the building, the desired finish, budget priorities, and how much disruption the property can accommodate.
For a custom home, a full tear-off may offer the cleanest opportunity to improve detailing and inspect every part of the roof deck. For an operating commercial building, a metal-over-metal system may provide a highly effective path to better weather protection while keeping the facility active. For buildings with structural limitations or extensive moisture damage, repair and reinforcement may need to come before roofing.
At Double A Multi-trade, premium steel roofing is approached as a connected exterior system, with attention to the structural and finish details that determine how the project performs over time. The goal is not simply to install metal panels. It is to create a roof assembly that looks considered, handles Canadian weather with confidence, and suits the building it is protecting.
A well-planned retrofit gives an aging roof more than a new appearance. It gives the property a clearer path forward: sound structure where needed, deliberate water management, and a steel roof installed for the years ahead.