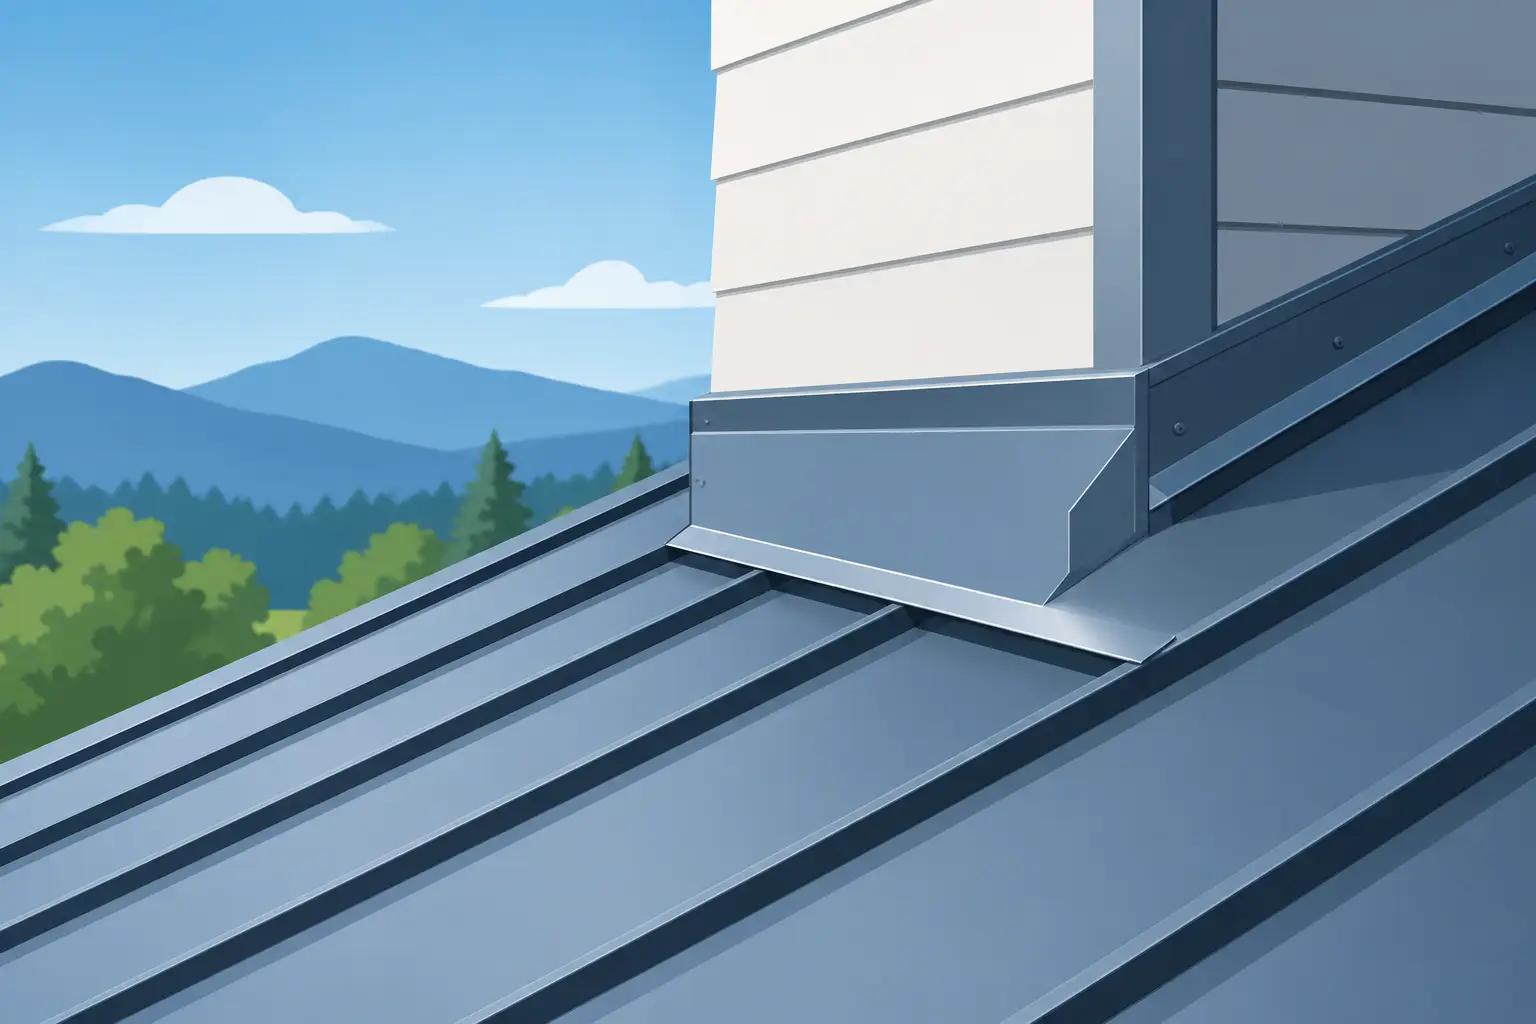
A premium steel roof can perform for decades, but its most demanding work happens at the edges, joints, penetrations, and transitions. Custom metal roof flashing is what manages those vulnerable details, directing water away from the building while preserving the clean, architectural finish that makes metal roofing distinctive.
For Canadian homes and commercial properties, flashing is not an accessory added after the main installation. It is an engineered part of the roofing assembly. Snow load, freeze-thaw cycles, wind-driven rain, ice buildup, masonry transitions, skylights, chimneys, and complex roof geometry all place pressure on the details that standard, off-the-shelf flashing often fails to address.
Why Custom Metal Roof Flashing Matters
Most roof leaks do not begin in the centre of a roof panel. They begin where one material meets another, where water changes direction, or where a penetration interrupts the roof plane. Valleys, sidewalls, dormers, pipe penetrations, vents, parapets, chimneys, and roof-to-wall connections all require deliberate water management.
Pre-formed flashing can be appropriate for simple, repetitive conditions. The trade-off is that standardized pieces are made for common dimensions, not the exact pitch, profile, material thickness, wall condition, or drainage path of a specific building. For a high-end steel roof, forcing a generic component into a custom condition can create visible gaps, unnecessary seams, poor drainage, and a finish that looks improvised.
Custom fabrication allows the flashing to follow the project rather than asking the project to conform to a stock part. That means cleaner lines, better overlap, properly placed hems, controlled expansion, and more reliable drainage. It also allows the installer to account for how the roofing system will move through seasonal temperature changes.
Custom Metal Roof Flashing Begins With the Roof Design
Effective flashing is decided before panels are installed. A detailed site review identifies where water will collect, how it will leave the roof, and which transitions require special fabrication. This is especially relevant on architect-designed homes and commercial buildings, where roof forms may be visually striking but introduce complicated drainage conditions.
Roof pitch and water volume
Low-slope and steep-slope roof sections shed water differently. A shallow pitch may require wider flashing, larger upstands, or more cautious lap design because water moves more slowly and can back up during heavy rain or snowmelt. Steeper roofs shed water quickly, but wind can drive water under poorly designed edges and sidewall details.
Valleys deserve particular attention. They concentrate runoff from two roof planes and may also collect snow and debris. Valley flashing must be sized for the roof area feeding it, not simply selected by appearance. A narrow valley on a large or complex roof can become a predictable maintenance issue.
Material transitions
A steel roof may meet brick, stone, stucco, wood siding, fibre cement, glazing systems, or another metal surface. Each material behaves differently with moisture and temperature. Masonry can hold moisture. Wood cladding needs room for movement. Some metals can react when they are placed in direct contact with incompatible materials.
Custom flashing creates a controlled transition between those systems. The visible finish matters, but the concealed laps, underlayment integration, drainage plane, and fastening method matter just as much. A refined detail should look intentional from the ground and remain dependable where no one can see it.
Penetrations and interruptions
Plumbing stacks, mechanical vents, skylights, chimney saddles, roof hatches, solar equipment, and structural connections interrupt the roof surface. These conditions require more than a bead of sealant and a standard boot. Sealants have a role, but they should support a properly formed flashing detail rather than compensate for one.
For example, a chimney on the upslope side needs a cricket or saddle where its width and roof conditions warrant it. Without one, snow, ice, and water can accumulate against the chimney. A custom saddle redirects that flow around the obstruction and reduces the likelihood of recurring staining, corrosion, or leakage.
Material Choice Shapes Performance and Finish
The flashing material should be selected as part of the complete roofing system. Matching the roof panel material and finish is often the preferred approach for visual consistency and compatible movement. However, the right decision depends on exposure, surrounding materials, budget, and the detail being formed.
Painted steel provides a durable, coordinated appearance for many premium roofing projects. Aluminum can be useful in certain coastal or corrosion-sensitive applications, while copper and specialty metals may suit heritage or high-design work. The critical point is not choosing the most expensive material by default. It is choosing a material that performs correctly within the assembly.
Thickness also matters. Very light-gauge metal may be easy to bend, but it can oil-can, deform, or lose its crisp profile over time. Heavier material provides a more substantial finish and can better hold complex folds, though it requires skilled fabrication and accurate handling. The right balance depends on the flashing profile, roof exposure, and the visual standard of the project.
Installation Quality Is Where Flashing Earns Its Value
A precisely fabricated flashing piece can still fail if it is installed without regard for water flow and thermal movement. Installation must connect the flashing to the roof underlayment, wall weather barrier, panels, fasteners, and adjacent cladding in the correct sequence.
The principle is simple: water should always be directed onto the layer below and outward to daylight. In practice, that requires disciplined lap orientation, adequate upstands, clear drainage routes, and fasteners placed where they will not create unnecessary leak points. It also requires avoiding details that trap water against vertical walls or rely entirely on exposed sealant joints.
Expansion is another consideration. Metal changes dimension as temperatures rise and fall, and Canadian conditions can create significant swings across a year. Flashing that is fastened too rigidly may buckle, pull at seams, or stress adjacent roof components. Proper cleating, allowance for movement, and well-positioned laps help the assembly remain stable without looking loose or unfinished.
A clean finish should not hide weak detailing
Premium work is often recognized by its restraint. Straight lines, consistent folds, tight terminations, and colour-matched profiles create a polished exterior. But appearance alone is not proof of performance. A flashing detail should be evaluated by how it handles water behind the visible face, how it accommodates movement, and whether future service work can be completed without dismantling unrelated roof sections.
This is why field measurement and custom fabrication are so valuable. A small variation in wall alignment, roof pitch, or chimney dimensions can affect how a flashing sits. Measuring the actual building, rather than relying only on drawings, reduces unwanted on-site adjustments and supports a more accurate final fit.
Coordinating Roofing and Structural Work
Roof flashing often intersects with structural and exterior work: timber framing, steel supports, fascia assemblies, custom brackets, parapets, dormers, and cladding returns. When these scopes are handled in isolation, small coordination gaps can become costly corrections later.
A contractor with both premium roofing and custom structural capability can review the full condition earlier. The roof edge can be designed around the fascia depth. A chimney or wall transition can be prepared for the correct flashing height. Custom supports for mechanical equipment can be planned before the roof surface is completed. That level of coordination protects both the weatherproofing and the finished appearance.
At Double A Multi-trade, the focus is on connecting specialized steel roofing knowledge with custom craftsmanship so critical exterior details are considered as part of the build, not treated as an afterthought.
What to Ask Before Approving Flashing Work
Property owners, builders, and architects do not need to fabricate flashing themselves, but they should expect clear answers. Ask how water will move through each complex roof area, whether the flashing is site-measured and custom formed, and how it connects to the underlayment and wall assembly. For material selection, confirm that adjacent metals and cladding components are compatible.
It is also reasonable to ask where movement has been accommodated, how concealed areas will be accessed if maintenance is required, and whether wide valleys, chimney saddles, or parapet conditions have been sized for the actual drainage load. These questions move the conversation beyond colour and profile toward long-term building performance.
Custom metal roof flashing is one of the quietest signs of a well-executed project. It may not be the feature that first catches the eye, but when rain, snow, and seasonal movement test the roof year after year, it is often the detail that protects the investment.