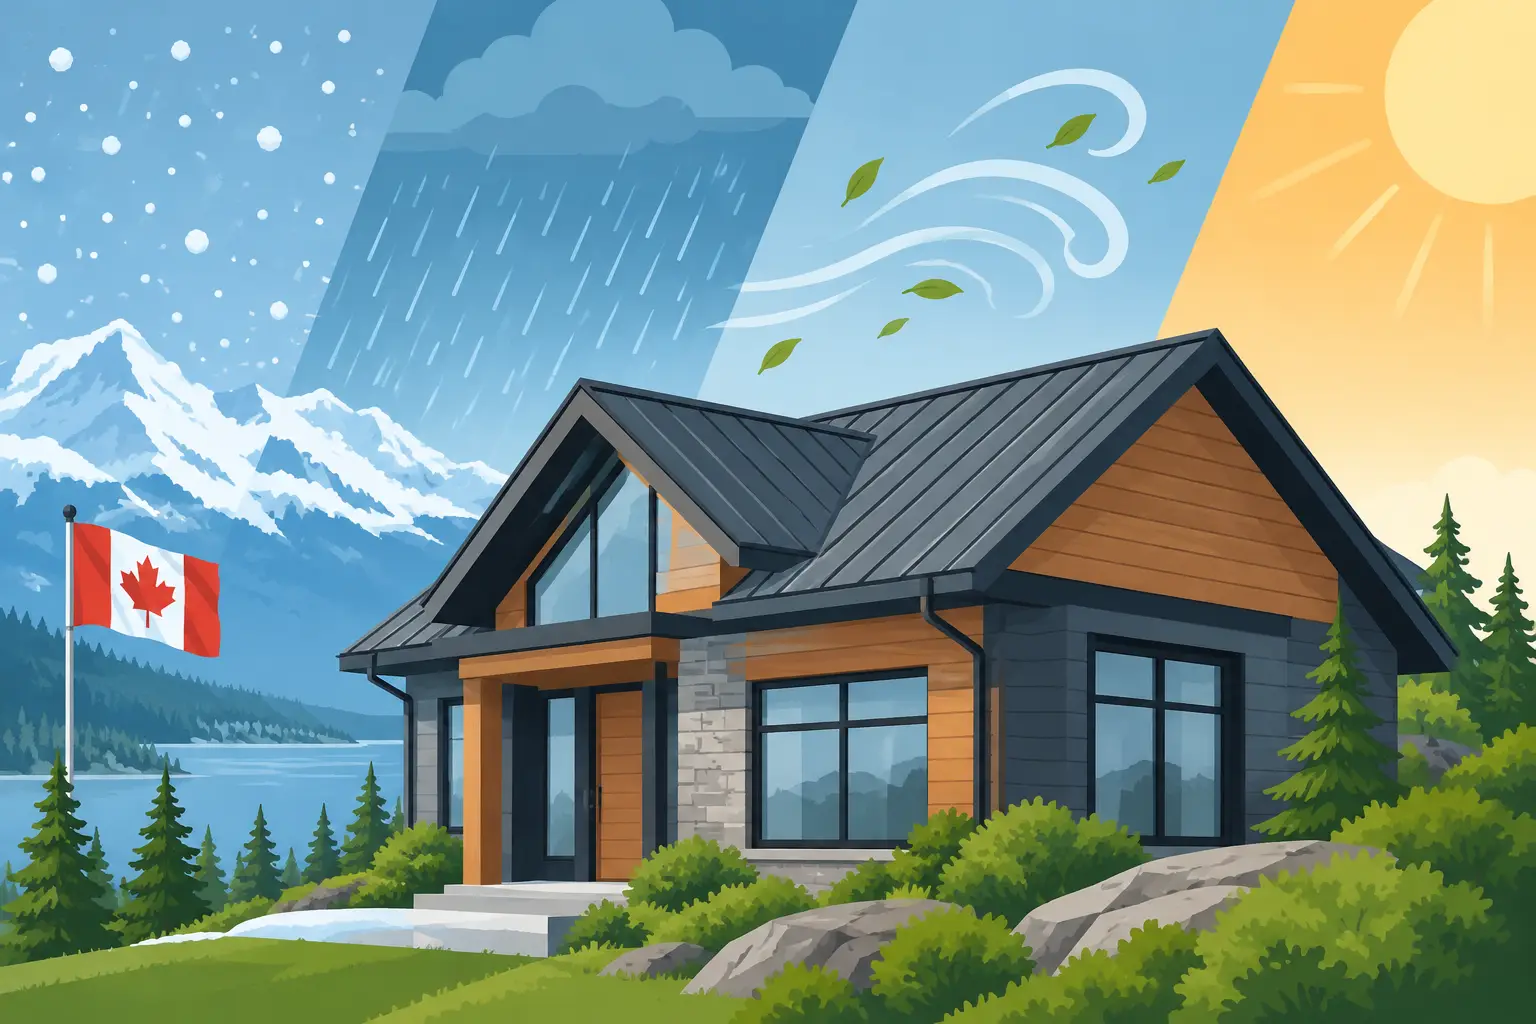
A roof in Canada is expected to handle far more than rain. It may see heavy snow loading, freeze-thaw cycling, wind-driven rain, ice dams, intense summer heat and sudden temperature shifts within the same year. Climate resilient roof design addresses those pressures as a connected system, not a material selection made in isolation.
For property owners, builders and project teams, the objective is straightforward: specify and install a roof that manages water, wind, thermal movement and structural load without compromising the building’s finish or long-term value. That requires careful decisions at the design stage, followed by precise trade execution in the field.
What climate resilience means at roof level
A climate-resilient roof is designed around the conditions a building will actually experience over decades, including weather events that may be less predictable than they were when older roof standards were established. It does not mean every project needs the heaviest gauge metal or the most complex assembly. It means the roof’s profile, substrate, drainage, ventilation, fastening pattern and perimeter details are selected to work together.
The visible roof surface matters, but water rarely enters through the middle of a properly installed panel. Risk concentrates at transitions: valleys, chimneys, skylights, walls, penetrations, eaves, ridges and changes in roof pitch. These are the points where durable materials can still underperform if flashing, underlayment or sequencing is treated as an afterthought.
A premium roof design should also account for maintenance access. Snow guards, drainage pathways and serviceable flashings are not decorative additions. They help the building perform safely after the contractor has left the site.
Start with the building, not the brochure
The right roofing system depends on the building’s geometry, location and use. A steep residential roof in a snow-belt community faces different demands from a low-slope commercial roof exposed to broad wind uplift. A waterfront property may need heightened attention to wind-driven moisture and corrosion resistance. A rural structure with long, uninterrupted roof runs may require a different approach to snow retention and thermal expansion than an urban infill project.
Before finalizing a roof system, the project team should assess the roof pitch, drainage routes, exposure, existing structure, insulation strategy and all planned penetrations. New mechanical equipment, solar installations and skylights should be coordinated before roofing begins. Cutting into a completed roof later is possible, but it introduces avoidable complexity and can interrupt the continuity of the weather barrier.
Structural capacity deserves the same early attention. Snow load is not simply a question of how much snow lands on the roof. Drifting can create concentrated loads beside taller walls, dormers, parapets and roof transitions. Custom structural work may be required where the existing framing does not support the intended roof assembly, or where an architectural feature changes how loads are carried.
Design for drainage even when the roof is metal
Metal roofing sheds water efficiently, but it cannot compensate for poor drainage design. Water must have a clear path off the roof and away from the building. Valleys need adequate capacity. Eaves and gutters must be sized and positioned for the roof area they serve. At low pitches, the panel profile and installation method become especially consequential because water moves more slowly and can be pushed uphill by wind or held by ice.
In cold Canadian conditions, ice dam risk also demands attention. Ice dams often begin with heat escaping from the building, which melts snow on warmer upper sections of the roof. That water then refreezes at colder eaves. The correct response is rarely a single product. It is usually a coordinated assembly that includes air sealing, insulation, ventilation where applicable, underlayment and properly detailed eaves.
Why steel roofing suits high-performance projects
Premium steel roofing can be an excellent foundation for climate resilience because it is durable, non-combustible and suited to a wide range of architectural expressions. A properly specified metal system can shed snow and rain effectively while delivering a crisp, refined finish that holds its character over time.
Still, “metal roof” is too broad a category to be a specification. Panel profile, coating quality, gauge, clip design, fastening approach and substrate requirements all affect performance. Exposed-fastener systems may suit certain applications, while concealed-fastener standing seam systems can provide a more refined appearance and allow for controlled movement in larger roof planes. Neither is automatically correct in every setting.
Thermal expansion is one of the essential details. Steel moves as temperatures change. On a long roof run, that movement must be anticipated through appropriate clips, fasteners and detailing. Restricting movement can place stress on panels and trim, while allowing uncontrolled movement can affect alignment and weather tightness. This is where specialized installation experience is as important as the roofing product itself.
Coating selection also matters. A roof’s finish must withstand ultraviolet exposure, precipitation, airborne contaminants and repeated cleaning by rain and snow. For coastal or industrial environments, corrosion conditions may call for enhanced material and coating considerations. A premium result begins by matching the system to the exposure rather than selecting colour and profile alone.
The details that separate a roof from a roof system
A resilient assembly is built in layers. Beneath the visible panels, the roof deck must be sound, dry and properly prepared. Underlayment should suit the slope, climate and roof configuration. Ice and water protection needs to be placed where local conditions and design risk justify it, particularly at eaves, valleys and vulnerable transitions.
Flashings require exact fabrication and careful sequencing. A chimney flashing must integrate with both the roof and the wall assembly. A sidewall condition needs a reliable transition that directs water outward rather than trapping it behind cladding. Around pipe penetrations, the boot and panel interface must remain secure as the roof expands and contracts.
These components may be small relative to the roof area, but they carry disproportionate responsibility. Well-executed custom metalwork can create cleaner transitions, protect exposed edges and preserve the architectural intent of the property. Poorly fitted trim, by contrast, can undermine an otherwise high-quality installation quickly.
Wind resistance is equally detail-driven. Perimeter zones, corners and ridges often experience greater uplift pressure than the middle of a roof plane. Fastening patterns and edge details must respond to those pressures. This is particularly relevant for exposed locations, taller buildings and projects near open water or wide fields.
Snow management is a safety and design decision
Steel roofing can release snow suddenly when conditions change. That natural shedding ability is useful, but it must be managed where people, entries, walkways, mechanical equipment or lower roof sections sit below. Snow guards should be designed as part of the roof plan, not added casually after the fact.
The correct layout depends on roof slope, panel type, snow exposure and the area being protected. In some cases, distributed snow-retention systems are appropriate. In others, a combination of guards and strategic site planning is more effective. The goal is to control snow release without creating unintended loads or interfering with drainage.
Gutters require similar consideration. They can be valuable for directing water away from foundations, but they must be detailed to withstand snow and ice conditions. A gutter that is not supported or positioned correctly can become a recurring maintenance issue rather than a solution.
Installation quality determines the outcome
Even the strongest roof specification cannot overcome poor workmanship. Metal panels need accurate layout from the first course onward. Fasteners must be placed correctly and tightened to the right degree. Flashings need clean bends, proper laps and compatible sealants. Panels must be handled carefully to avoid damage to protective coatings during installation.
Coordination with other trades is equally valuable. Roofing intersects with framing, insulation, cladding, skylight installation, masonry and mechanical work. When these scopes are planned in sequence, the exterior performs better and the finish is more disciplined. When they are fragmented, small gaps in responsibility can become major water-management problems.
This is where a contractor with both premium steel roofing expertise and custom structural capability can bring practical value to complex projects. Double A Multi-trade approaches roofing as part of the building envelope and structural composition, with the precision required for high-end residential, commercial and specialty work.
Plan for inspection, not just installation
Climate resilience continues after completion. A well-designed metal roof generally requires less intervention than short-life roofing materials, but it is not maintenance-free. Seasonal inspections can identify blocked valleys, loose guards, damaged sealants, debris accumulation and issues around penetrations before they become interior damage.
After major wind events or unusually heavy snowfall, a visual review is prudent. Property owners should avoid walking on metal roofing unless access methods and safety measures are appropriate. Many concerns can be assessed from the ground, through safe access points or by a qualified roofing professional.
Keep roof drainage clear, especially in autumn and during spring thaw. If a recurring ice pattern appears at the eaves, treat it as a building-envelope signal rather than merely a snow-removal problem. The source may be heat loss, air leakage or an insulation discontinuity that deserves proper investigation.
A climate-resilient roof is ultimately an investment in fewer surprises. The best time to protect the building is before panels are ordered, when drainage, structure, material movement and fine detailing can still be resolved with intention.