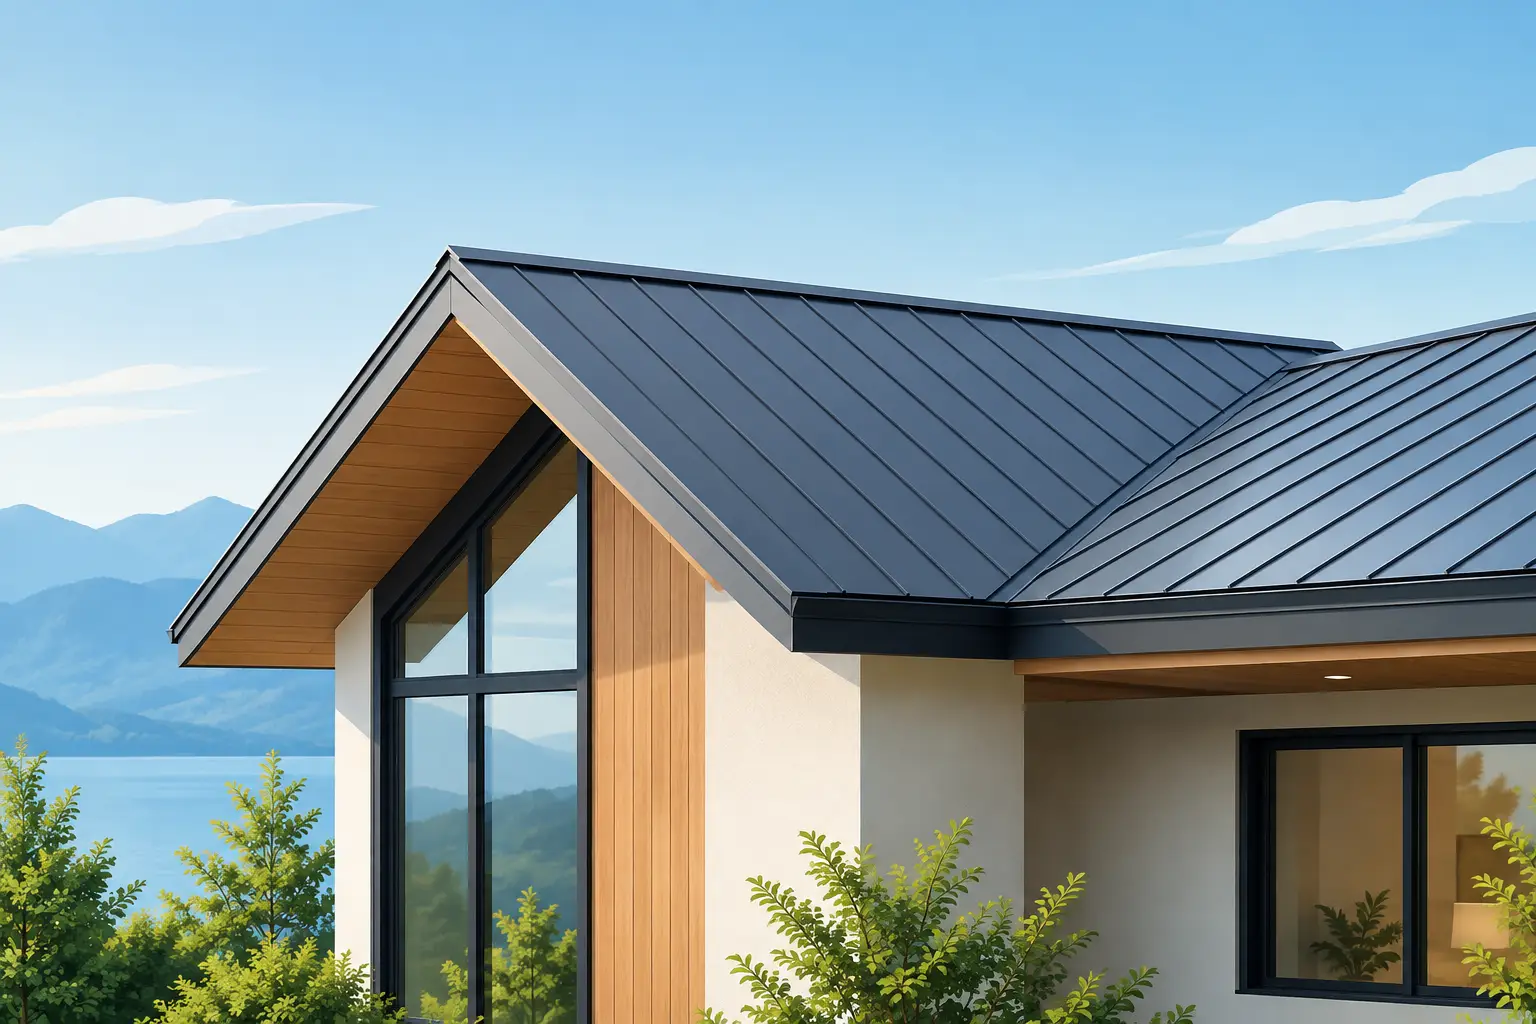
A strong architectural metal roof design does more than give a building a clean, modern silhouette. It manages snow, wind, water, movement, ventilation, and structural transitions in one coordinated assembly. The visual result may appear simple from the ground, but its performance depends on decisions made long before the first panel is installed.
For Canadian homes, commercial properties, and specialty builds, metal roofing should be approached as an architectural system rather than a finish applied at the end of construction. Profile selection, roof geometry, substrate preparation, drainage strategy, and custom flashing must work together. When they do, the roof delivers the refined appearance clients expect from premium steel roofing while providing dependable long-term protection.
Start Architectural Metal Roof Design With the Building
The roof shape establishes the design opportunity and the installation challenge. A straightforward gable roof can suit a wide range of standing seam profiles and often allows for efficient panel runs. A low-slope contemporary roof, intersecting planes, curved sections, or a roof that meets masonry and glazing demands much more detailed coordination.
Every valley, dormer, skylight, parapet, chimney, and change in pitch creates a point where water must be collected and directed. These transitions also affect where panels can start and stop, how flashing will be formed, and whether the finished roof will retain its intended visual rhythm. A premium result is not simply about minimizing visible fasteners. It is about making necessary details look intentional while protecting the building beneath them.
Roof design also needs to account for the structure supporting it. Custom framing, roof-deck condition, overhang construction, and the placement of mechanical equipment can all influence the final assembly. Addressing these factors early prevents the common situation where a well-chosen roofing material is forced into poorly resolved site conditions.
Choose a Profile for Performance and Proportion
Standing seam steel roofing is often selected for architectural projects because it creates long, uninterrupted lines and conceals most fastening. Yet not every standing seam profile is suited to every building. Seam height, panel width, clip system, gauge, finish, and installation orientation should respond to roof pitch, panel length, local exposure, and the desired scale of the building.
Narrow panels can give a residence or entry feature a tailored, finely crafted appearance. Wider panels may suit a larger commercial elevation or a broad, simple roof plane. On a compact roof with multiple penetrations, however, wider panels can create awkward cuts and less balanced layout. This is where experienced layout planning has real value: the goal is to avoid making the roof look like a collection of compromises.
Material choice carries trade-offs as well. Steel provides strength, durability, and a crisp architectural finish, making it a strong fit for demanding Canadian conditions. The selected coating and colour should be considered in relation to solar exposure, neighbouring materials, maintenance expectations, and the building's overall palette. Dark roofs can create a dramatic contemporary effect, but they may show dust, pollen, and surface variation more readily than mid-tone finishes. Lighter colours can reduce heat absorption, though they may not match every architectural concept.
Design for Snow, Water, and Seasonal Movement
Canadian weather places real demands on a metal roof. Snow loads, wind-driven rain, freeze-thaw cycles, ice buildup, and sharp temperature changes must be part of the design conversation, not an afterthought during installation.
Water management begins with slope and continues through every edge and penetration. Eaves, valleys, sidewalls, headwalls, and roof-to-wall transitions require properly formed flashing that directs water outward. A roof can have excellent panels and still fail prematurely if its flashings are undersized, poorly sequenced, or incompatible with the surrounding cladding.
Snow retention deserves equal attention. On steep metal roofs, accumulated snow can release suddenly in heavy sheets. Snow guards should be engineered and located to protect entrances, walkways, lower roof areas, equipment, and landscaping. They should be planned around seam locations and roof loading rather than treated as a decorative add-on.
Thermal movement is another defining characteristic of architectural metal roofing. Steel expands and contracts as temperatures change, particularly on long panel runs. The fastening method, clip system, and detailing at the ridge and eave must allow for that movement without stressing the panels or opening weatherproof joints. Restrict movement in the wrong place and the roof may develop oil canning, fastener issues, or visible distortion over time.
The Details That Separate a Premium Roof
The most impressive metal roof projects are usually distinguished by their edges. Custom fascia, coping, rake trim, drip details, valley construction, and transitions around windows or wall cladding determine whether the work reads as a complete architectural composition.
Factory-made components have a place, but complex buildings often benefit from site-specific fabrication. A custom flashing can follow an unusual angle, align with an adjacent architectural feature, or resolve a structural transition without relying on excessive sealant. Sealant is a useful part of a properly designed assembly, but it should not be the primary solution for poor geometry or rushed workmanship.
Penetrations require the same discipline. Plumbing vents, exhausts, skylights, solar attachments, and mechanical curbs interrupt the panel field and create leak risk if added without coordination. Whenever possible, group and place penetrations thoughtfully during design. Fewer interruptions generally improve both weather resistance and visual clarity.
This is also why roofing and structural work should be coordinated closely. A new steel roof may involve reinforcing an overhang, rebuilding a deteriorated deck edge, creating support for snow retention, or integrating custom metal elements into the exterior. Double A Multi-trade approaches these connected scopes with the same attention to fit, finish, and long-term building performance.
Do Not Treat the Roof Deck as Hidden Work
A metal roof is only as reliable as the assembly below it. Before installation, the roof deck should be assessed for soundness, flatness, moisture damage, and fastening capacity. Irregular decking can telegraph through standing seam panels and affect the roof's finished appearance. Damaged sheathing or inadequate edge blocking can compromise fastening and make precise trim work difficult.
Underlayment selection should reflect the roof design and local exposure. High-temperature products may be required in specific assemblies, particularly where heat, ice, or panel movement are concerns. Ventilation should also be evaluated as part of the broader roof and attic system. The correct approach depends on insulation placement, roof geometry, existing ventilation paths, and whether the assembly is vented or unvented.
There is no universal detail that works for every property. A century home with uneven framing, a modern residence with deep parapets, and a commercial building with rooftop equipment each require a different solution. The common requirement is a careful site review before materials are ordered and fabrication begins.
Plan the Visual Layout Before Installation
Architectural metal panels create strong lines, so panel layout should be deliberate. Seams should align cleanly with prominent roof features where possible. Panel widths at rakes, valleys, and dormers should be balanced rather than leaving narrow, accidental-looking strips at one edge. Where a roof meets vertical cladding, the relationship between the two materials should feel measured and consistent.
This planning becomes particularly valuable on custom homes and visible commercial elevations. The roof is often viewed alongside windows, siding, stone, glazing, and exterior lighting. A well-resolved metal roof supports those elements without competing with them.
Clients should also expect a practical discussion about oil canning. This subtle waviness can occur in wide, flat metal panels due to material characteristics, light conditions, substrate variation, and thermal movement. It is not always a defect, but expectations should be set early. Profile choice, panel width, careful substrate preparation, and thoughtful detailing can help reduce its visibility.
Invest Where Failure Is Most Expensive
A premium steel roof is a long-term investment, and the highest-value decisions are rarely the most obvious from the street. Proper deck preparation, accurately fabricated flashing, compatible components, engineered snow retention, and skilled installation protect the building where repair is disruptive and costly.
Choosing the lowest initial quote can mean accepting thinner material, simplified trim, limited preparation, or unresolved structural conditions. Those shortcuts may not be apparent on day one, but they can surface after the first severe winter or several years of seasonal movement. The better question is whether the proposed system has been designed for the building, its exposure, and its service life.
The right roof should make a property feel considered from every angle while quietly handling the weather year after year. Begin with the details that cannot be easily changed once the panels are in place, and the finished design will have the precision, resilience, and presence that premium architecture demands.